
Most guides to slab vs pier and beam are written for someone about to build. They compare the cost per square foot and help you pick one.
That's not the choice most people in Garland face. Your house already stands, and its foundation was chosen the year it went up. What you really need to know is which kind you have. That decides what tends to go wrong, what a repair looks like, and the one mistake worth avoiding.
There's also a twist the building guides skip. Here, "slab" covers two quite different things. So there are really three answers: pier and beam, a slab reinforced with steel bars, and a post-tension slab held together by steel cables.
Garland homes built before 1960 are often pier and beam. Most homes from the 1960s on sit on slabs, and through the 1970s and 1980s builders began switching to post-tension slabs. For a house from those two decades, the build year can't settle it, so look for crawl space vents, a stamp in the garage floor and small round patches along the slab edge. It matters most before anyone cuts into the floor, because a post-tension cable should never be cut blind.
Your Build Year Is the First Clue
Census figures put the median Garland home at 1978. Here's how the city's 84,954 homes break down by when they were built:
- Before 1960: 11.4%
- 1960s: 15.9%
- 1970s: 27.2%
- 1980s: 20.2%
- 1990 or later: 25.3%
The Census doesn't record foundation types, so what follows is the trade's general pattern, not a fact about your address. Before 1960, pier and beam was the usual way to build in Texas. Around 1960, Texas builders moved to slabs poured on the ground and reinforced with steel bars, called rebar. Post-tension slabs spread after that. The Post-Tensioning Institute says it set out its design method for house slabs on expansive soil in 1980, and that millions of homes have been built with it since.
So if your house is from the 1950s or earlier, check for pier and beam first. A house from the 1960s most likely has a rebar slab. From 1990 on, post-tension becomes more and more likely, though it's never a sure thing.
The tricky part is the middle. Nearly half of Garland's homes, 27.2% from the 1970s and 20.2% from the 1980s, went up during the years builders were switching. For those houses, the build year alone can't tell you. The checks in the next section can.
To find your build year, look up your home on your county appraisal district's website. For most of Garland, that's the Dallas Central Appraisal District at dallascad.org, where you can search by street address. The record also has a foundation entry. That's an appraiser's note rather than an inspection, so treat it as a first clue.
How to Tell Which One You Have in Five Minutes
You don't need tools for this, just a slow walk around the house.
Look low on the outside walls. Small vents or a crawl space door near the ground mean pier and beam. So do steps up to the front door and a floor that sounds hollow underfoot. If the floor sits close to the level of the yard, with no vents, you have a slab.
Check the garage floor. Many post-tension slabs have a warning stamped into the concrete, often near the garage door opening. It's not always in the same spot, so walk the full width. Some older homes had only a paper or plastic notice, which may be long gone. A stamp tells you yes, but a missing stamp doesn't tell you no.
Walk the edge of the slab. Each cable ends in a small pocket in the side of the slab, and the pocket is filled with grout once the cable is pulled tight. Along the exposed slab edge, often just below the brick, they show up as a row of small round patches spaced out at regular intervals. If you can see them, the slab is post-tension. If one has cracked open or shows rust, it's worth pointing out to whoever inspects the house.
Look through your paperwork. A builder's foundation plan or an engineer's drawing will say which kind of slab it is, if you have one.
If none of that settles it, there's still a safe answer. Before anyone cuts into the floor, the cables can be found with a scanner, so nobody has to guess.
Slab and pier and beam foundations, in cross-section
Slab foundation
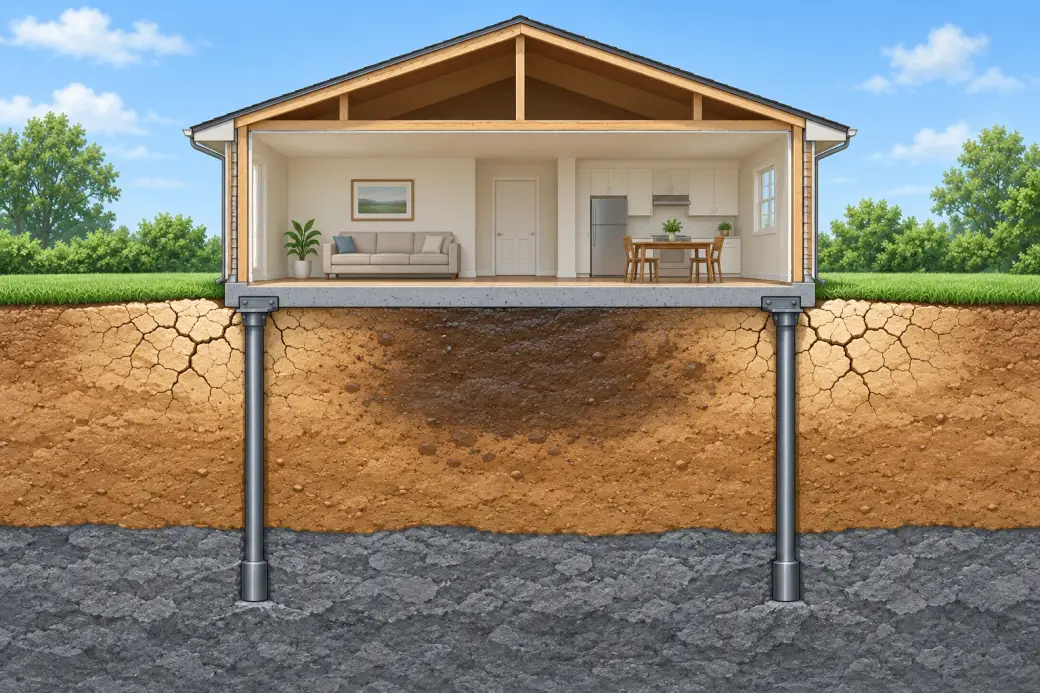
- Concrete slab poured on the ground
- Edge soil dries first
- Soil under the middle stays damp longer
- Repair piers reach stable ground
Pier and beam foundation
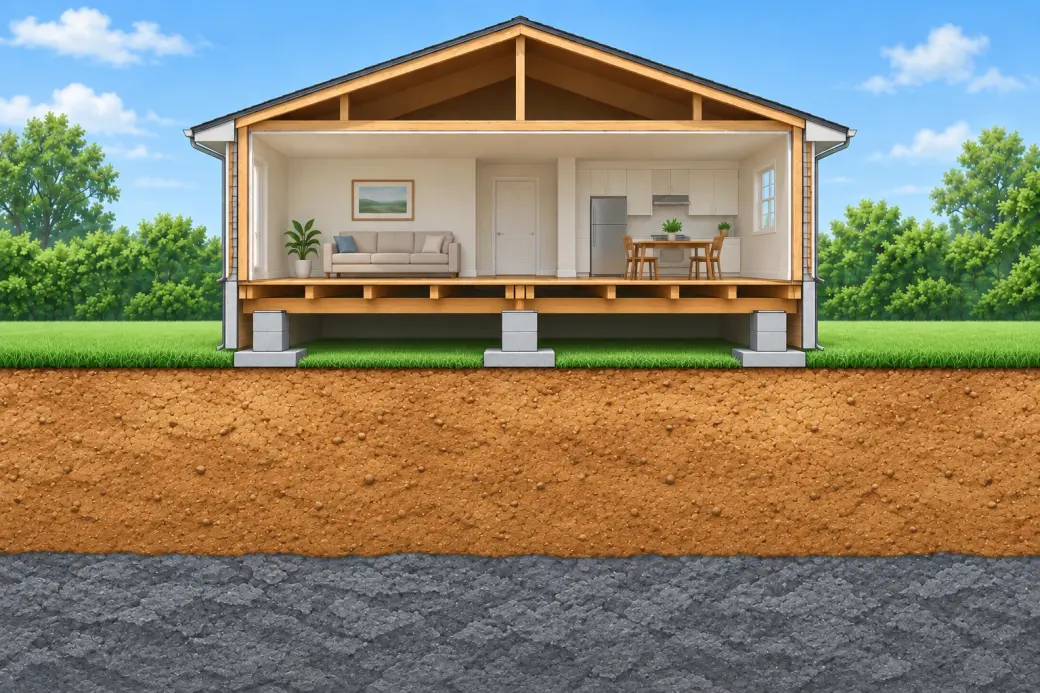
- Floor
- Wooden beams carry the floor
- Beams rest on piers
- Crawl space
Pier and Beam: Easy to Reach, Easy to Neglect
A pier and beam house sits above the ground. Wooden beams carry the floor, the beams rest on piers, and a crawl space sits underneath. In many older Texas homes, those piers are short stacks of concrete block on pads near the surface. They aren't columns sunk deep into the ground.
That's why these houses move with the clay. One pier drops while its neighbor holds, and the floor between them goes out of level. The shims, the thin spacers between a pier and its beam, can also compress over the years.
The good news is access. Someone can crawl under the house and see every pier and beam, and most repairs happen right there. Shims get reset, a failed pier gets rebuilt, and rotted wood gets replaced. Nobody cuts through concrete.
The risk is the crawl space itself. Heavy clay drains slowly, so water that gets under the house tends to stay, and damp wood rots. It happens out of sight, in a space nobody visits.
So the habit worth building is simple. Have someone go under the house now and then, before the floors start telling you something's wrong, and keep the vents clear of mulch and flower beds. Our pier and beam repair page covers the work itself.
Rebar Slab: The 1960s and 1970s Standard
A conventional slab is one concrete pour on the ground, with a grid of steel bars inside. If your house dates from the 1960s or 1970s, this is the most likely answer.
A rebar slab is stiff. Through a dry summer, the clay at the edge of the house shrinks first, while the soil under the middle stays damp. The slab can't bend to follow it, so it cracks. How much the ground moves depends on the soil under your street, and our guide to Garland's soil shows how much that varies.
Repair usually means piers driven down beside the slab edge, then a slow lift back toward level. That work happens outside, and it doesn't cut the slab.
Inside the house, a rebar slab is the easier one to work on. If a pier is needed in the middle of the house, or a plumber has to reach a leaking drain, the crew can tunnel underneath or cut through the floor. Cutting and patching a rebar slab is routine work.
The weak spot is the plumbing. Supply and drain lines run under the slab, out of sight. A slow leak keeps one patch of clay wet, and lifting a slab can strain a line that was already weak. That's why a plumbing test before and after a lift is worth having. Our guide to the repair process shows where it fits.
Post-Tension Slab: Never Cut It Blind
Apart from those edge patches, a post-tension slab looks much like any other. Inside, steel cables run through it in plastic sleeves. Once the concrete has cured, each cable is stretched with a hydraulic jack and locked off at the slab edge. That squeezes the whole slab together, which helps it resist cracking.
The force is large. Concrete Network, a trade publication, puts a typical cable at 33,000 pounds of pull, and the cables stay under load once they're locked off.
That's why the stamp in the garage says what it says. Cutting, coring or drilling into the slab can snap a cable, releasing that force all at once. A cut cable is also hard to fix. The Post-Tensioning Institute publishes methods for splicing a damaged one, but it's specialist work, and far better avoided.
Here's the part that matters day to day. Piers set outside the house don't cut the slab, so routine pier work goes much the same on either kind. The risk comes with jobs that go through the floor:
- An interior pier in the middle of the house
- A plumber breaking out the floor to reach a leak
- A remodel that moves a toilet, sink or shower drain
- Bolting a car lift or a heavy safe to the garage floor
Before any of those, the cables should be found with a scanner first, or the crew can tunnel underneath instead. A good contractor will bring this up without being asked. If one doesn't, it's a fair thing to raise.
Everyday living never touches the cables. The warning is about cutting, coring or drilling into the concrete itself.
What It Means If You're Buying in Garland
The type of foundation on its own isn't a reason to walk away. What matters is the condition of that particular house, and the type tells you where to look.
Pier and beam. Make sure someone actually goes into the crawl space. Ask what they saw at the piers, the shims and the wood.
Rebar slab. Ask for floor height readings across the house and a plumbing test of the lines under the slab.
Post-tension slab. Ask for the same two checks, plus a look along the slab edge for cracked or rusty cable pockets. It's also fair to ask the seller whether a remodel ever cut into the floor, and whether the cables were found first.
A seller who has those answers ready is telling you something good. And if you'd like a second pair of eyes before you buy, a free foundation inspection covers the floor readings and the crawl space.
Slab and Pier and Beam Questions
Is pier and beam better than slab on clay soil?
Neither wins outright. Pier and beam is easier to reach and adjust, but its wood can rot if the crawl space stays damp. A slab has no crawl space to go damp, but it hides its plumbing and has to be lifted as one piece. For an owner, knowing which one you have matters more than which one is better.
How can I tell if my slab is post-tension?
Look for a warning stamped into the garage floor, often near the door opening. Then walk the slab edge for a row of small round patches where the cables end. Builder paperwork may say too. If none of those settles it, the cables can be found with a scanner before anyone cuts.
Can I drill into a post-tension slab?
Not until the cables have been found. Cutting, coring or drilling into the concrete can snap a cable holding about 33,000 pounds, and a cut cable is hard to repair. Everyday living doesn't touch them.
Can a slab house be changed to pier and beam?
Not in any practical way. It would mean building a new foundation, not repairing the old one. Slab owners get far more from good drainage, even watering and catching movement early.
Does foundation repair work differently on a post-tension slab?
Outside piers work much the same way on both kinds of slab. The difference is any job that cuts through the floor, like an interior pier or a plumbing repair. On a post-tension slab, the cables need finding first, or the crew tunnels underneath instead.